Remo AI · Concept
Remo AI Concept
Three building concepts for any plot.
Draw the plot on a map, answer a few plain questions, and get three concept directions you can explore in 3D — with the feasibility numbers, plans, parking and pictures behind each one.
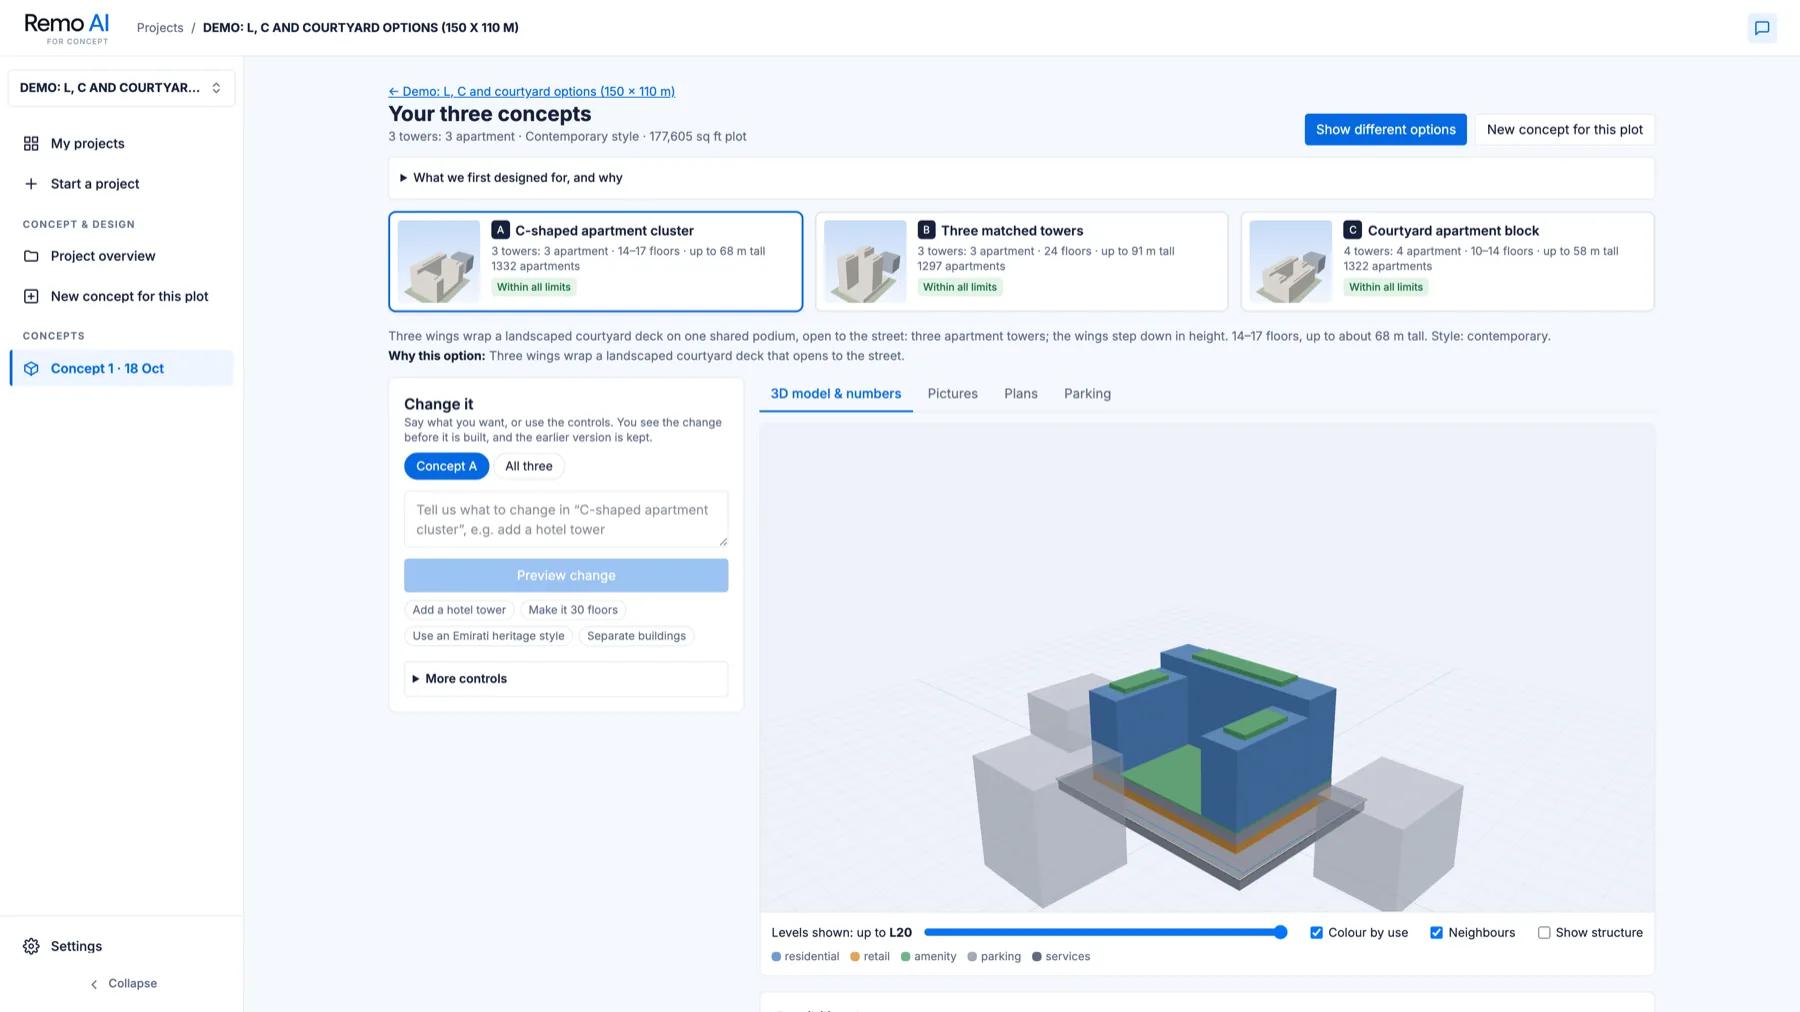
A synthetic demo plot. No client data.
How it works
From a plot to concepts you can stand behind.
Screens are from a synthetic demo project. The numbers on them are what the app measured from its own model.
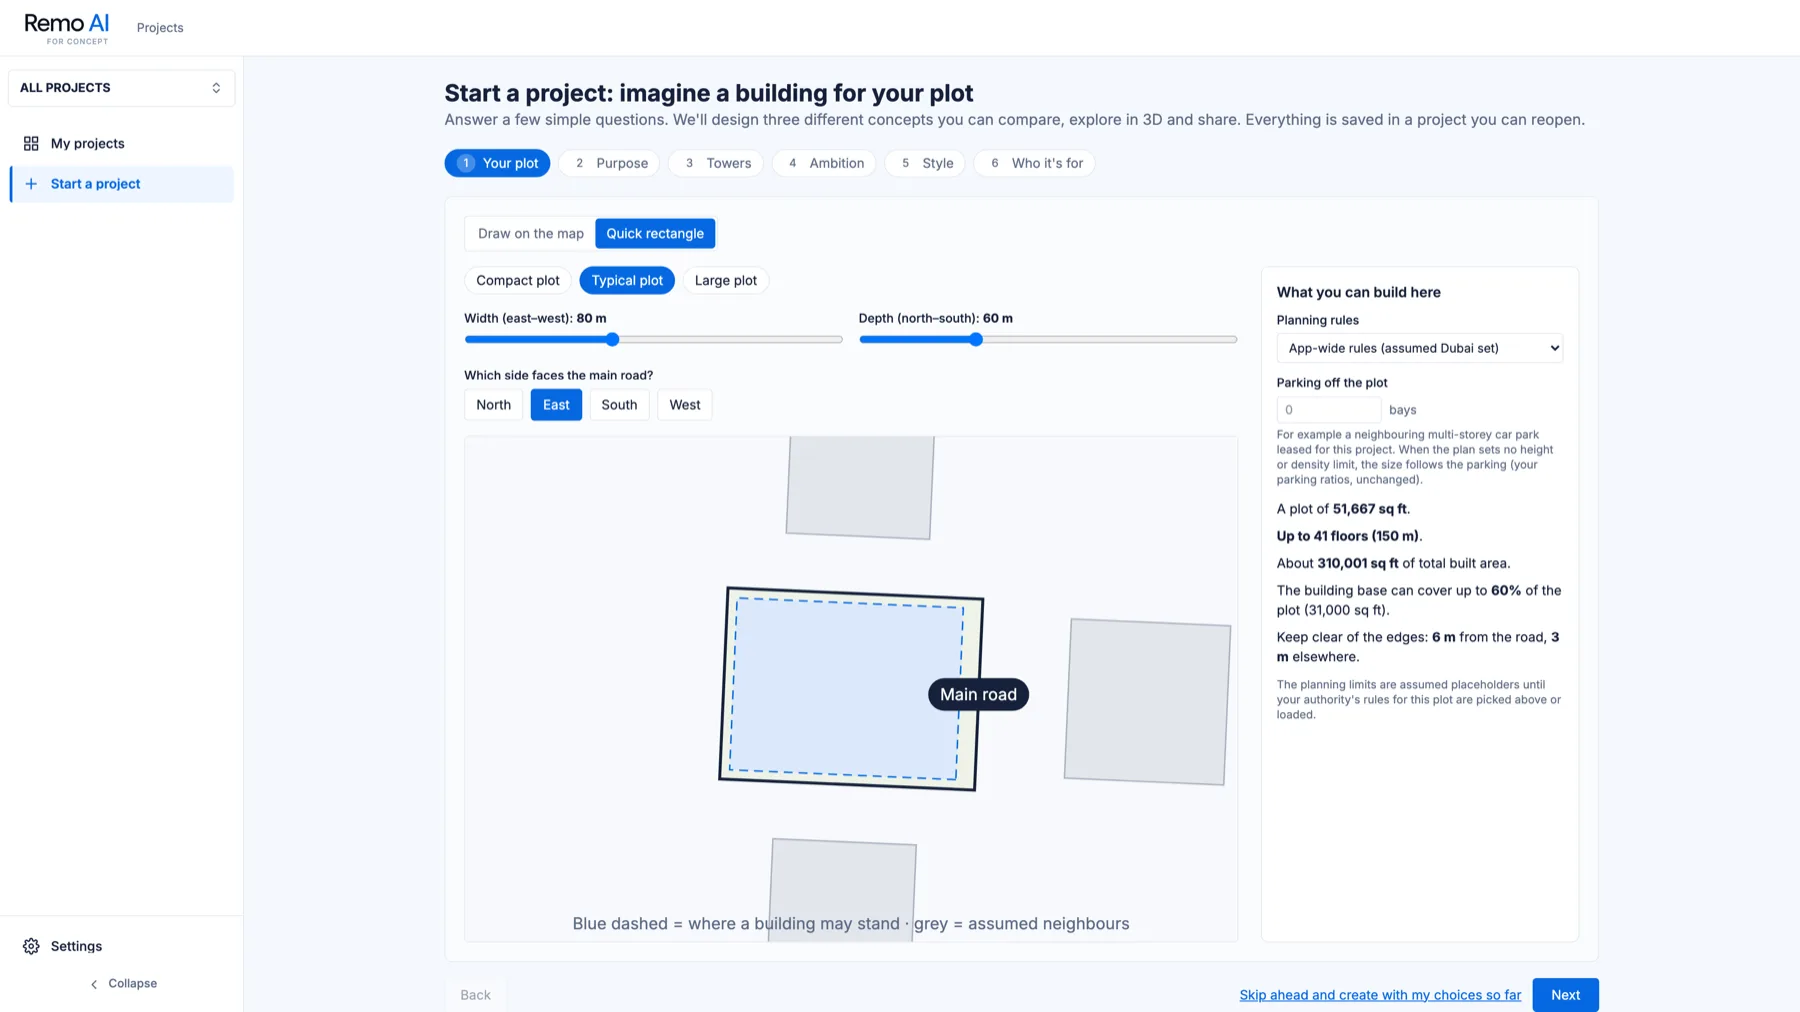
- Step 1 · The plot Start with the plot Draw it on the map, or give its size and the road side. Remo reads the roads, the neighbours and the views, and shows what you can build there.
- Step 2 · Three concepts Three directions, built in 3D A few plain questions — or let Remo choose for you. Each direction is a real 3D model, checked against the plot’s limits.
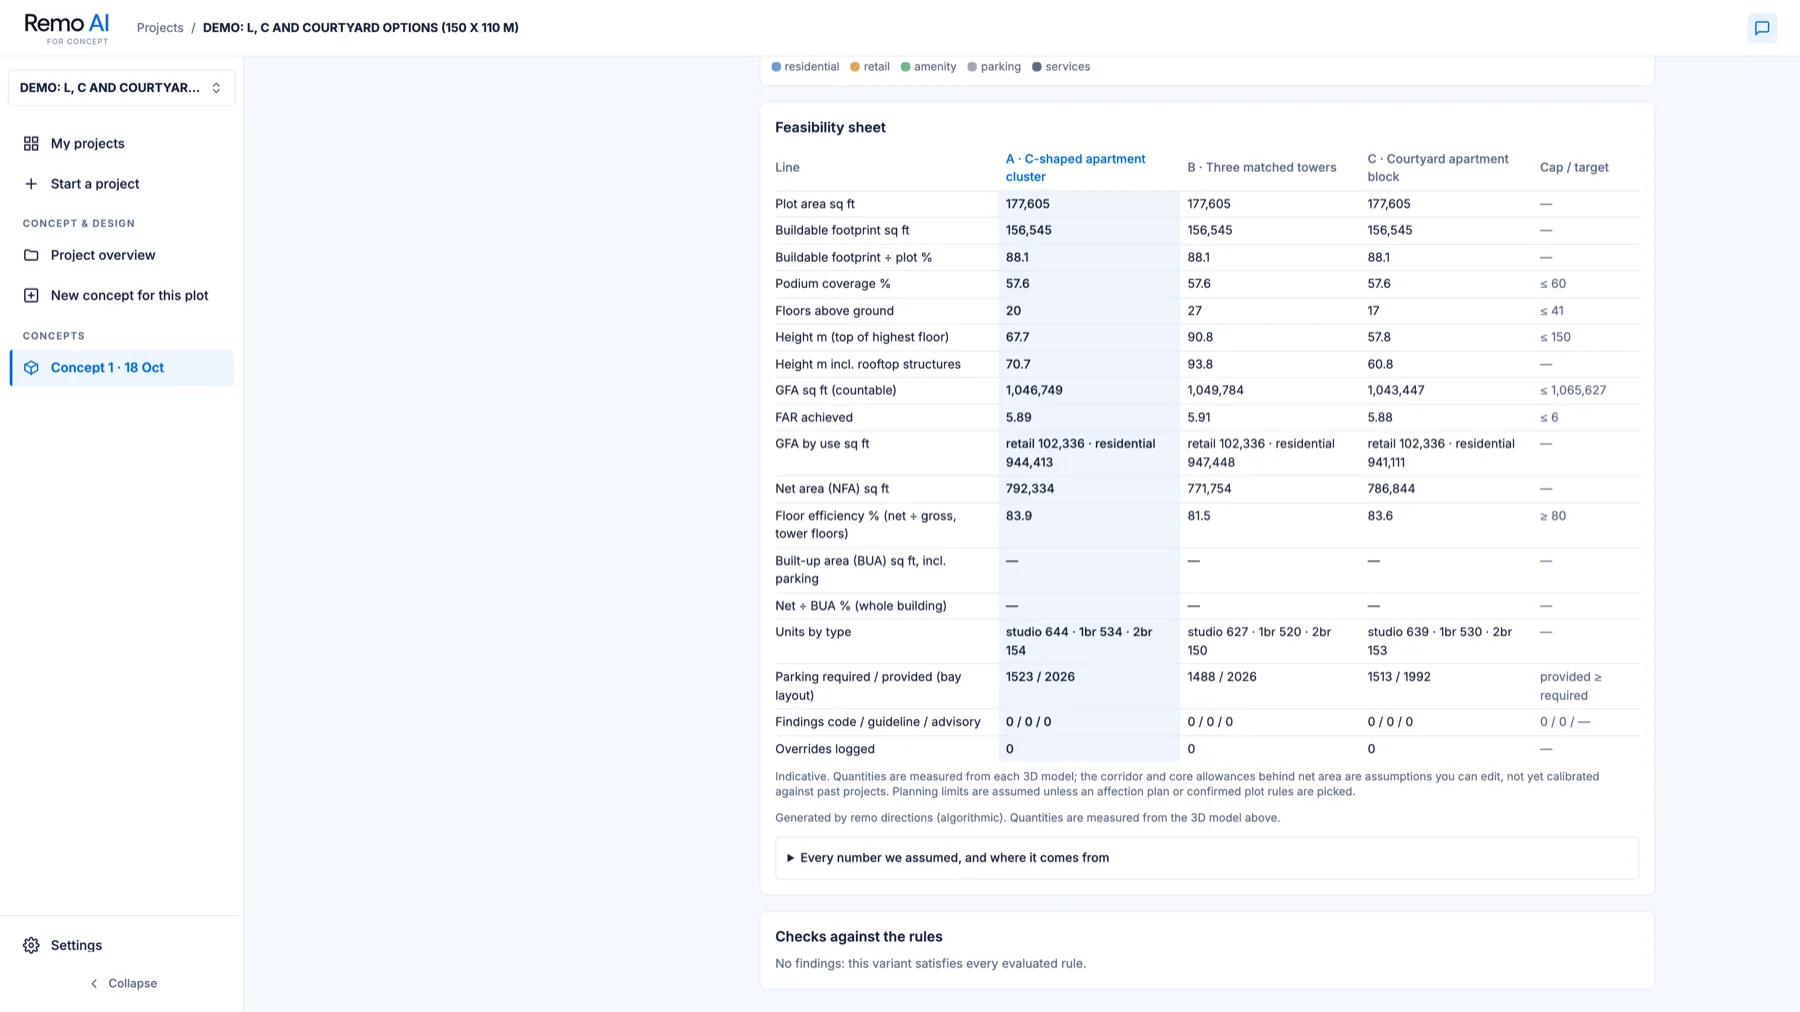
- Step 3 · The numbers Measured from the model (indicative) Built area, FAR, efficiency, units by type, parking required against provided. Side by side, against the caps.
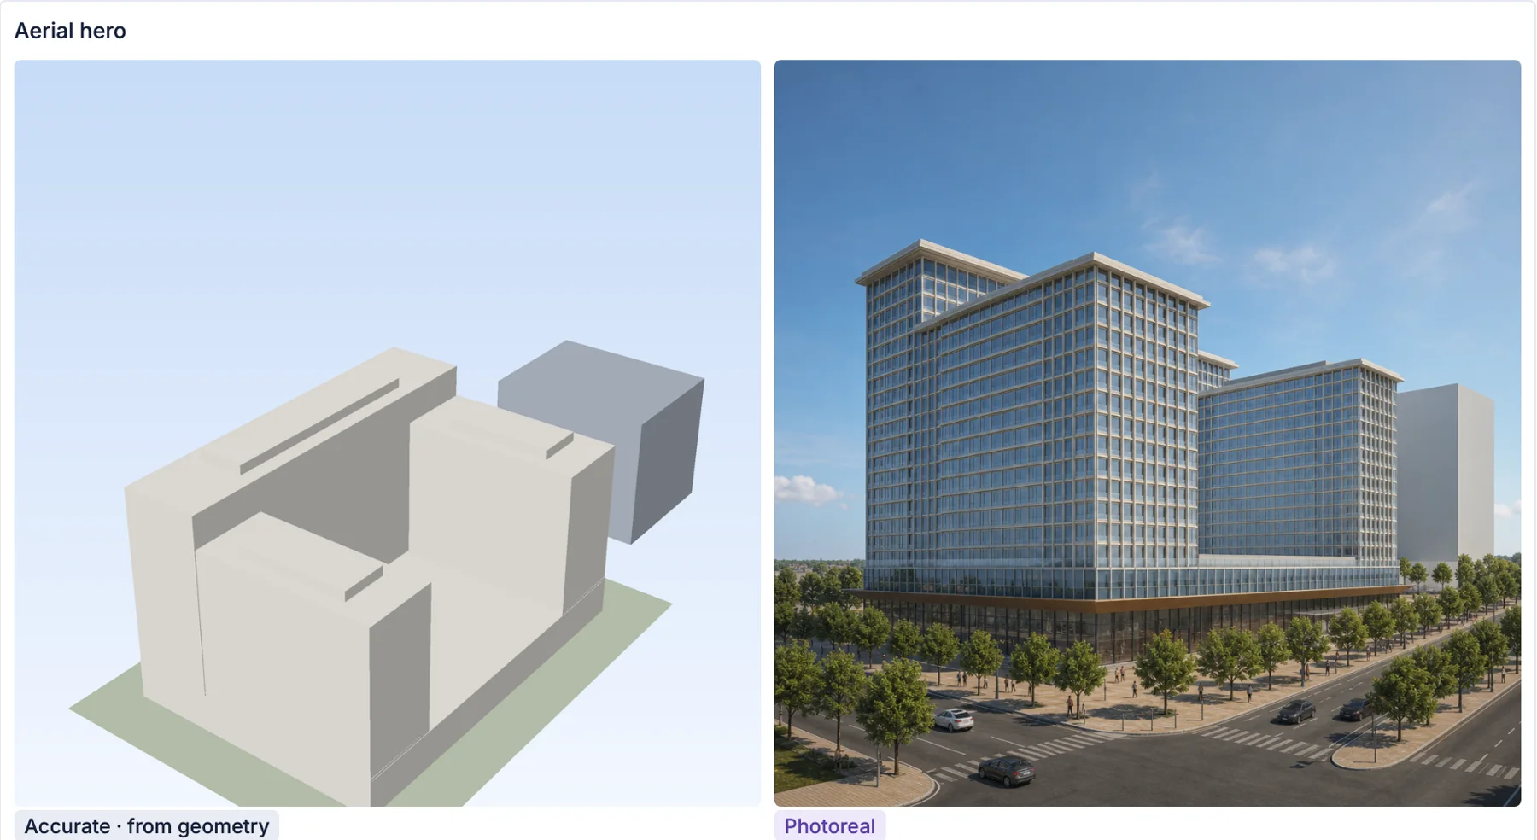
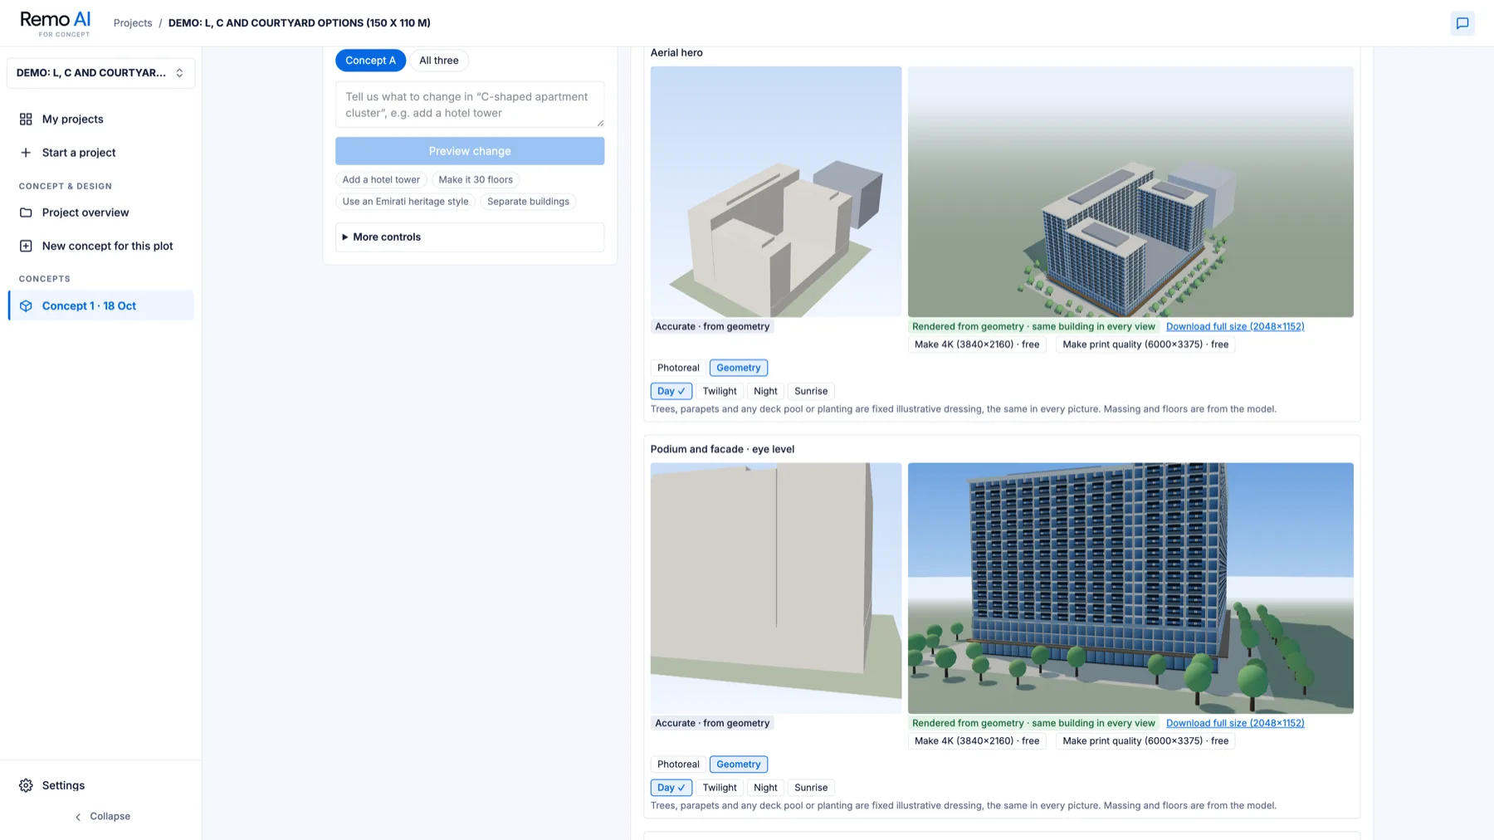
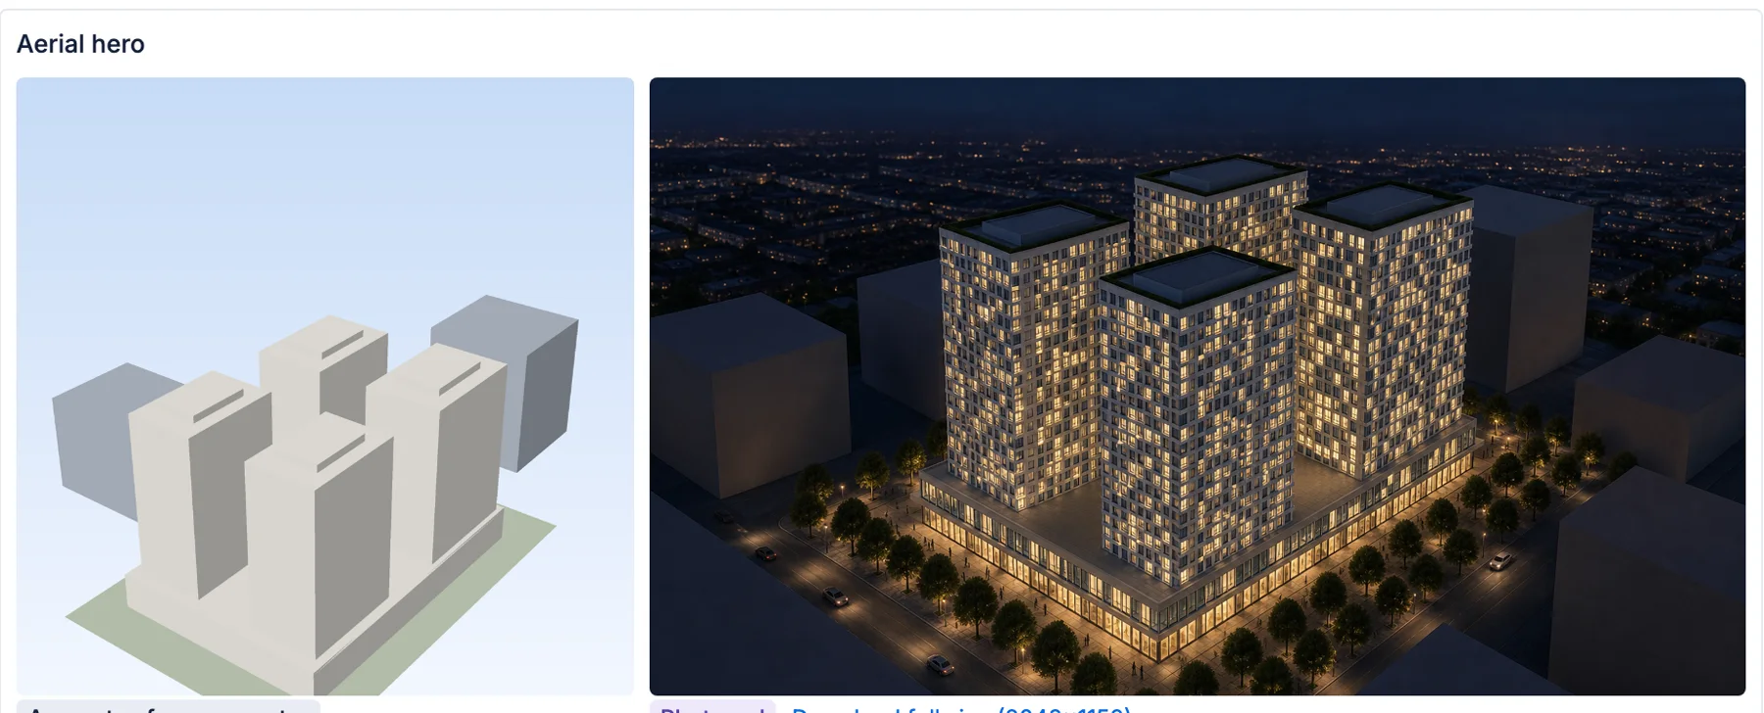
- Step 4 · Pictures The same building in every view Day, twilight, night or sunrise, rendered from the model. Switch to photoreal and the image model dresses that same geometry.
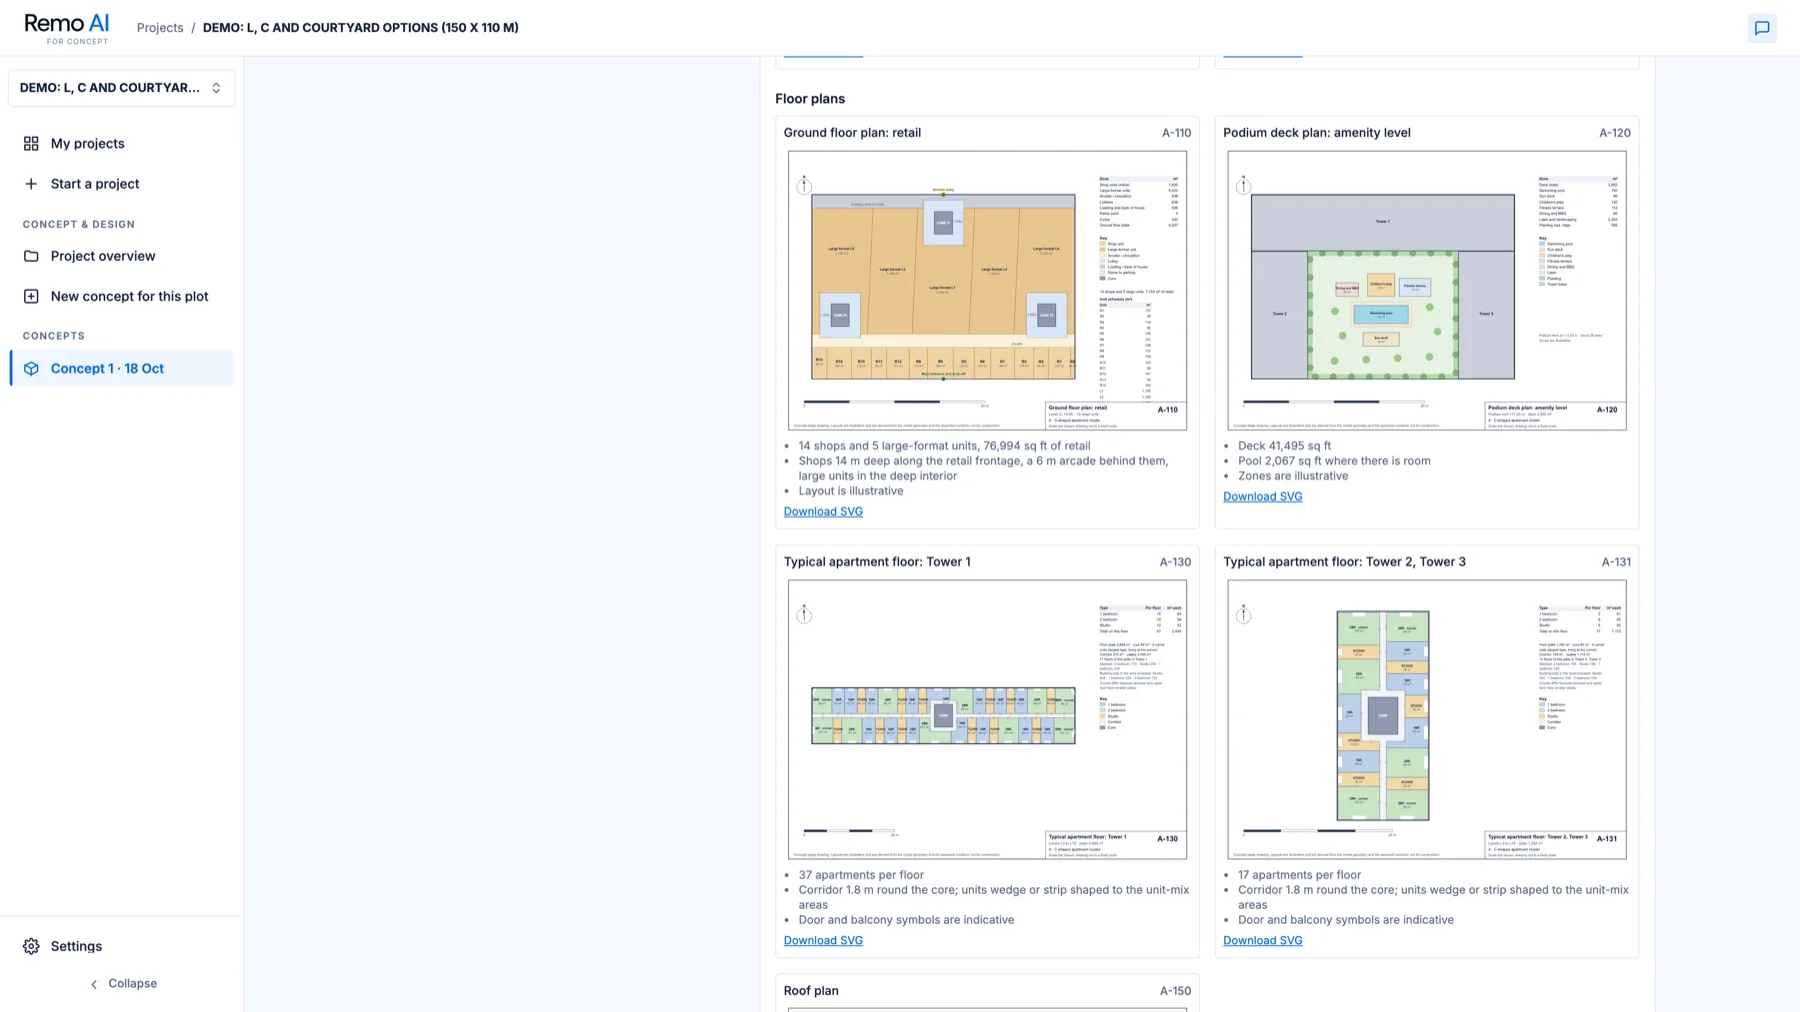
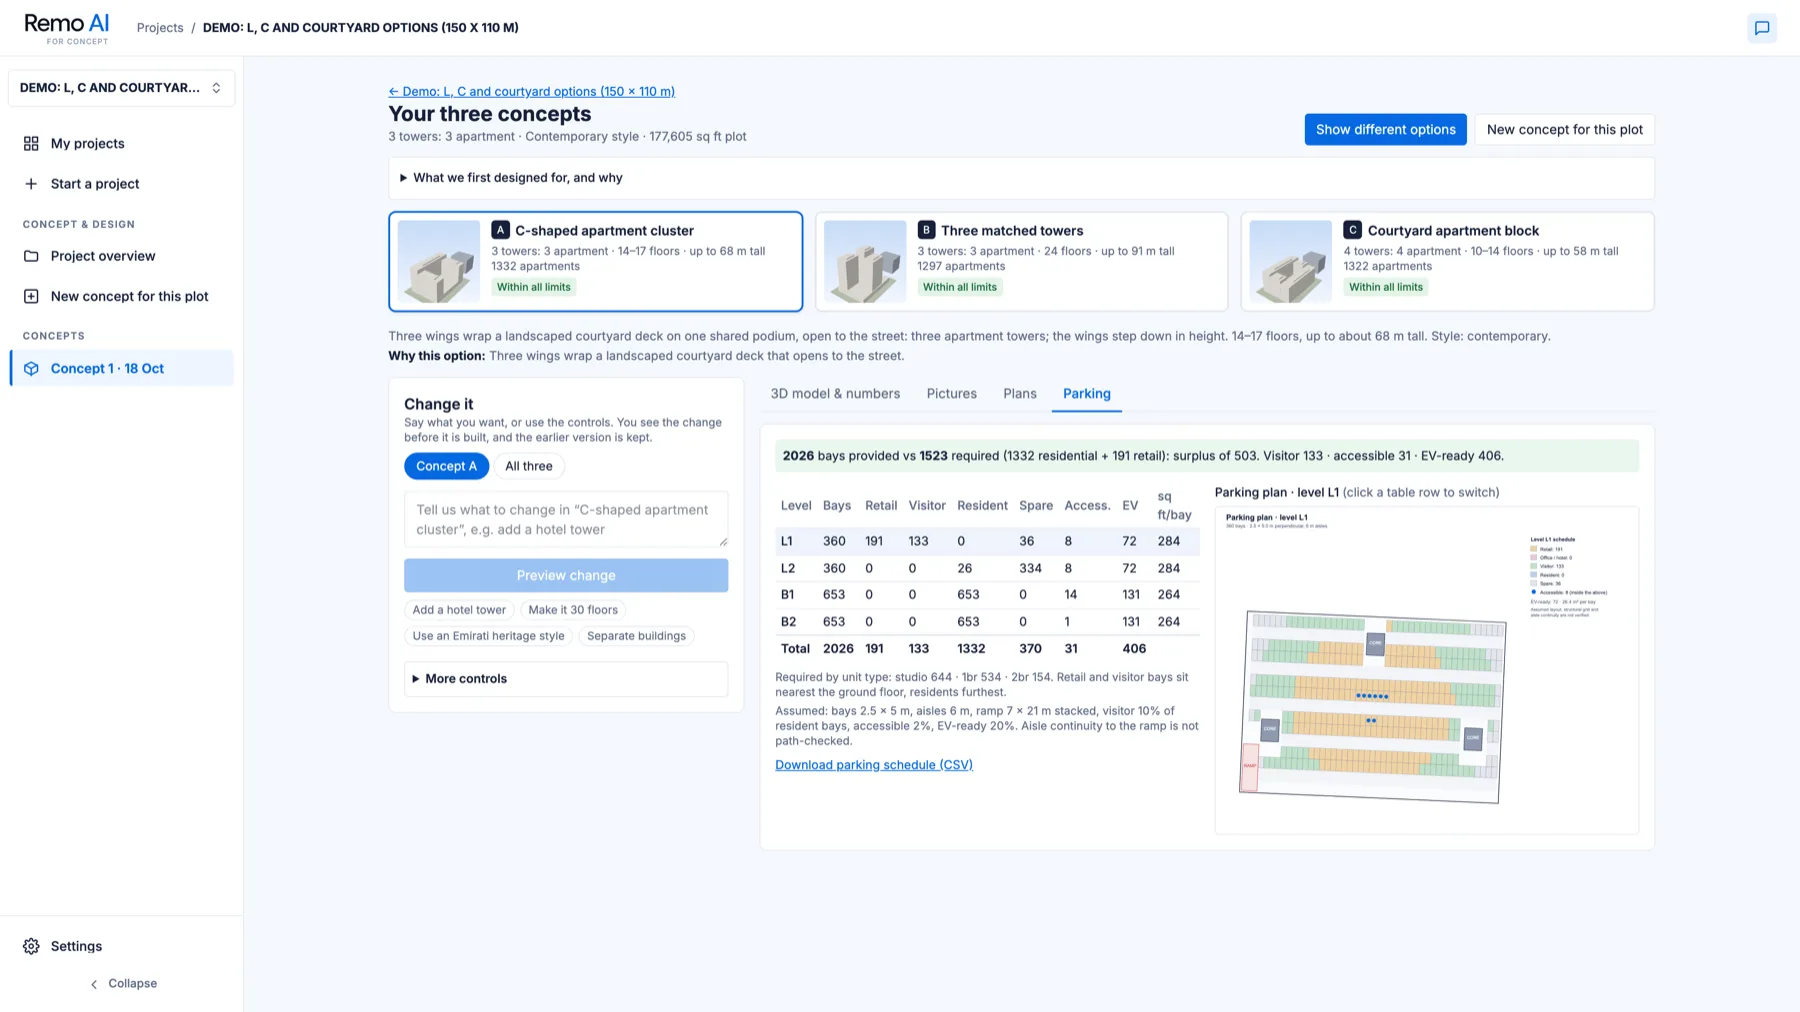
- Step 5 · Plans and parking A drawing set and a parking schedule Site plan, floor plans, elevations and sections, and parking level by level.
The plotDraw it on the map, or give its size and the road side.
Three conceptsA few plain questions, then three directions in 3D.
The numbersEvery figure is measured from the 3D model.
PicturesThe same building in every view.
Plans and parkingA drawing set and a parking schedule.
How it stays honest
The rules decide. The model proposes.
Rules, not guesses
Each concept is built by deterministic code from a written spec. The model only proposes small changes; the rules decide what is allowed.
Every assumption is editable
Floor heights, tower layout, parking, efficiency and planning limits can all be changed, and each is tagged plan, public, assumption or illustrative.
Plot rules you confirm
Limits come from a data feed or from the affection plan you attach. Until they are confirmed, Remo uses assumed Dubai limits and says so.
Apartment layouts, verified
A model proposes each apartment type; a verifier scores it against an editable rulebook and your own guidelines, which come first.
Pictures and drawings
Day, night and the drawings behind them.
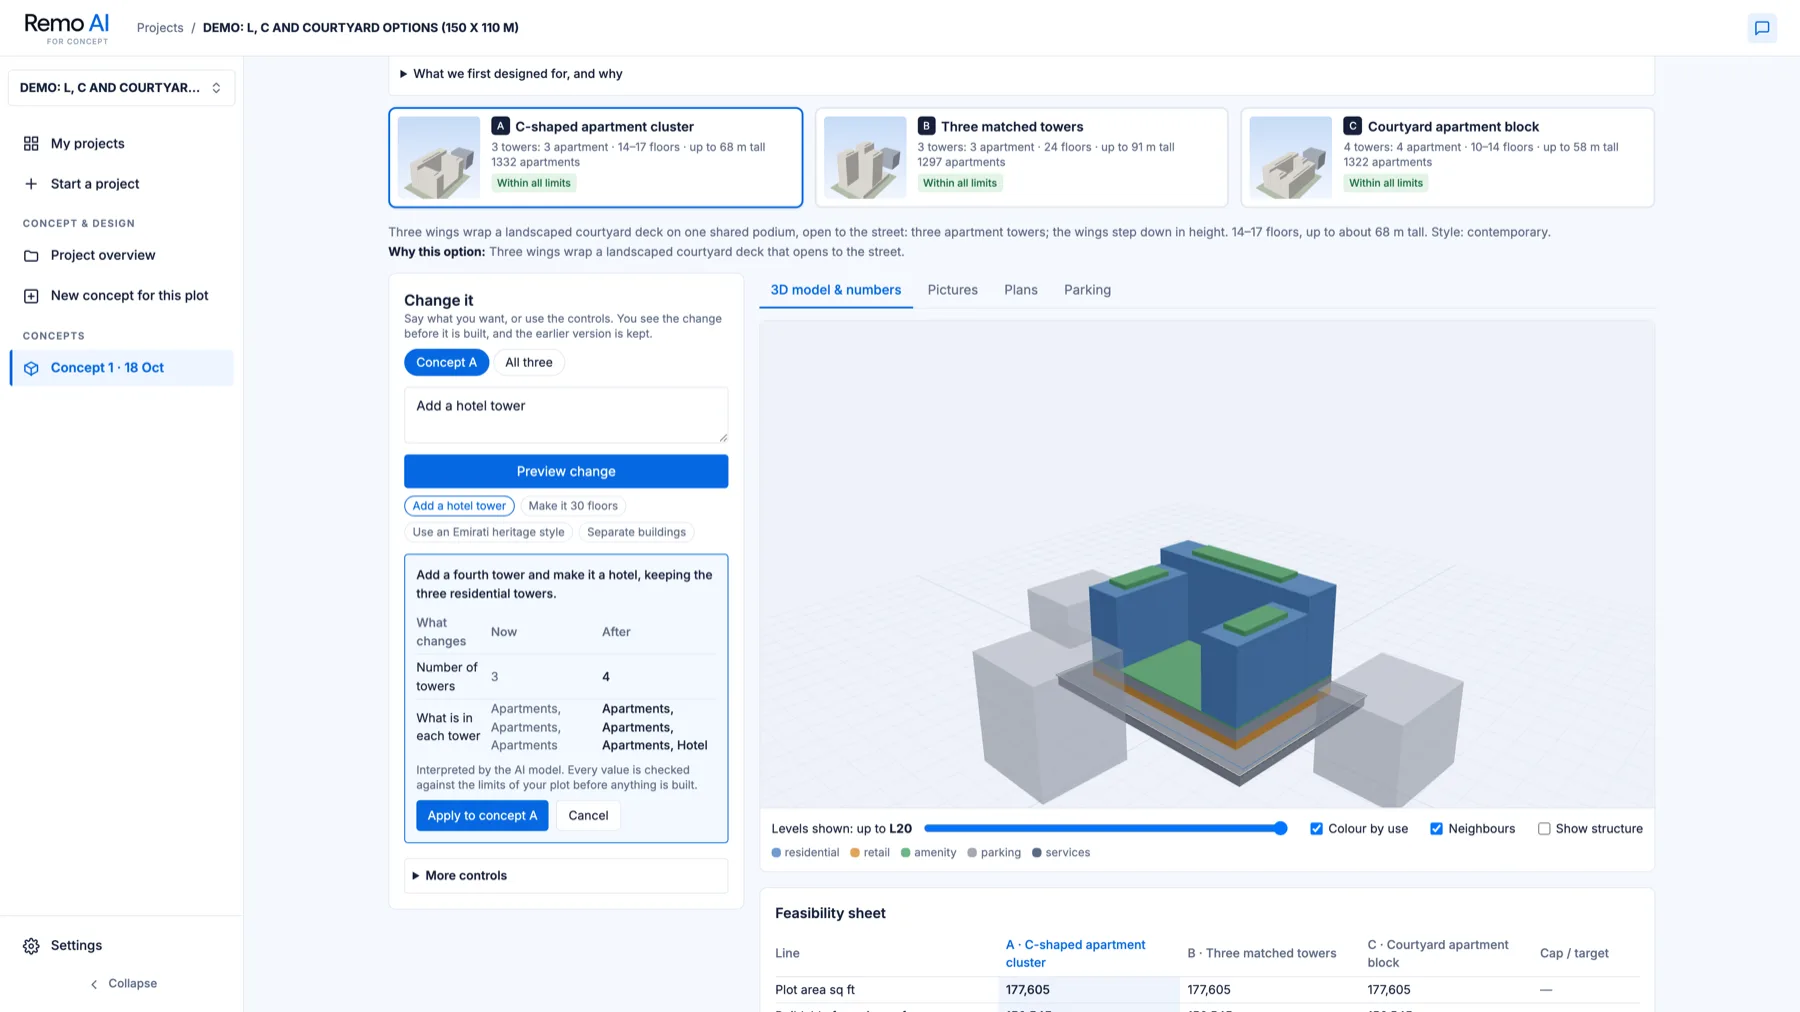
Add a hotel tower.
Say what to change, in plain words.
Remo shows what changes before anything is built — a now-and-after table — and keeps the earlier version, so you can always go back.
In motion
From plot to three concepts.
2 minutes 11 seconds. A synthetic demo plot, from the plot to a change request.
Bring a plot and see three directions.
The first conversation about a site usually waits on visuals. Concept shortens that wait.